top of page

Questionnaire Summary
PROPERTY:
OTHE1200-MORRJOHN-4870
August 17, 2026
Owner:
Email:
Builder:
Subdivision :
Subdivision :
Other
Acreage:
Subdivision:
More than 2 acres
Lot no. :
Address:
0
3700 Cardinal Ln, Midland, TX 79707, USA
BASIC DESIGN INFORMATION
Square Footage:
Attic access:
4500-4999 SF
Framed in stairs in garage
Bonus room needed:
Bonus room type:
No
Main floor bonus loc.:
Number of stories:
Stair type:
Basement:
Basement stair location:
Basement size:
Basement Stair Type:
Garage bays:
Garage faces:
1 story
Main floor bonus size:
Upstairs bonus type:
Upstairs bonus size:
No
Side
2
Bedrooms:
Full baths :
Bath 1:
Bath 2:
Bath 3:
Bath 4:
Bath 5:
Bath 6:
Half baths:
Outdoor access:
3
4
Master
Private for bedroom
Private for bedroom
Private for bedroom
1
No
EXTERIOR ELEVATION DETAILS
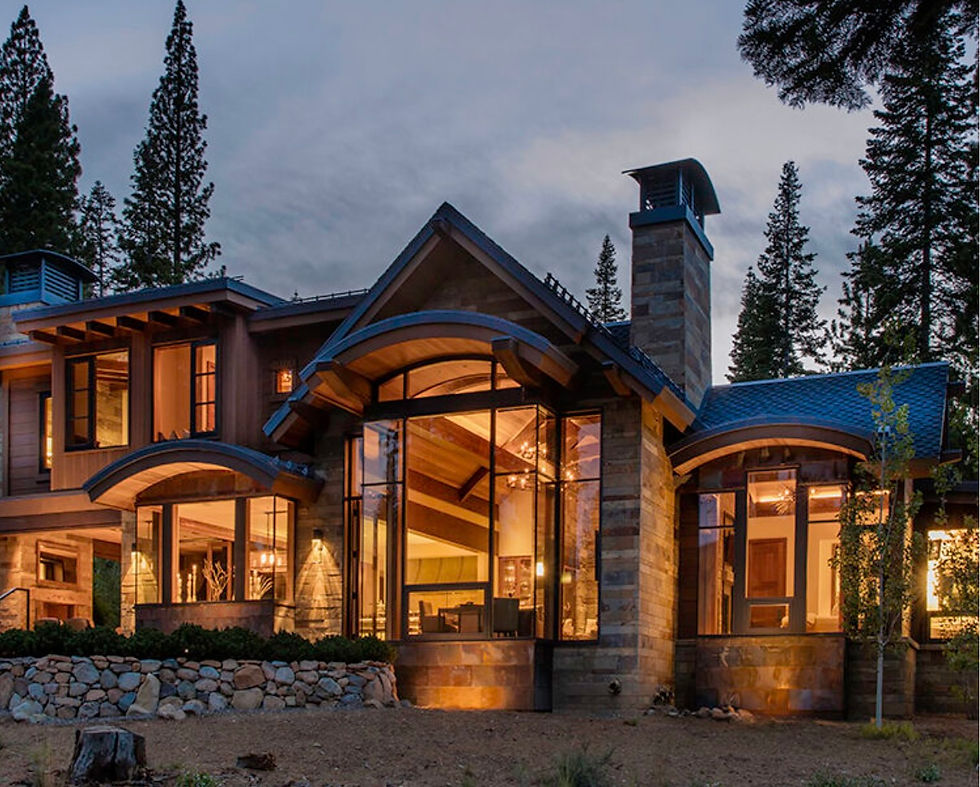
EXTERIOR 1: OTHE1200-MORRJOHN-4870
love the arched eaves over windows

EXTERIOR 2: OTHE1200-MORRJOHN-4870
like the feel of the exterior. rustic
Materials :
Notes:
Subdivision :
Dormers :
No
large windows, arched windows,
INTERIOR DETAILS

INTERIOR 1: OTHE1200-MORRJOHN-4870
master ceiling

INTERIOR 2: OTHE1200-MORRJOHN-4870
Office3rd guest room

INTERIOR 3: OTHE1200-MORRJOHN-4870
beam and rock foyer/entrance into great roomjust one main

INTERIOR 4: OTHE1200-MORRJOHN-4870
great room beams
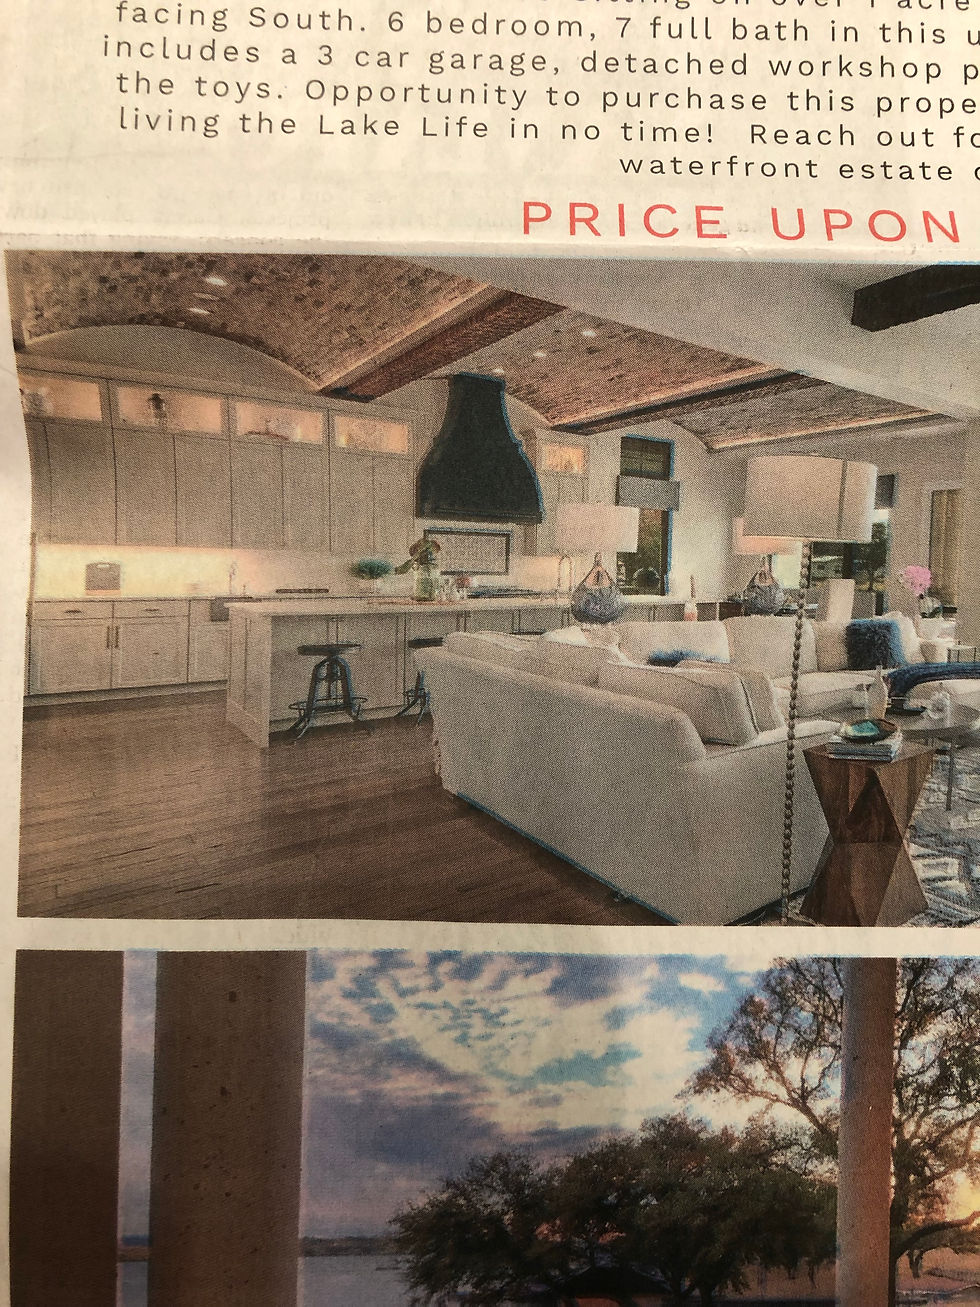
INTERIOR 5: OTHE1200-MORRJOHN-4870
kitchen ceiling detail possibly
Safe room
Safe room:
Location :
No
Office
Dedicated:
Type:
Size:
Window:
Closet:
Location:
Yes
Private with door
About 300 SF (18x17)
Yes
Yes
back of house on guest bedroom wing
Fireplaces
Number:
#1 Location:
#2 Location:
#3 Location:
#4 Location:
#5 Location:
#6 Location:
1
Living Room
Pet Accommodations
Considerations:
Needs:
Other pet needs:
Yes
Subdivision :
Laundry
Location:
Amenities:
Connectin point:
Off mudroom near garage, Near master suite, Attached to master closet
Subdivision :
Misc
Piano space:
Piano size:
Additional large storage:
Pocket doors:
Barn doors:
Notes:
Yes
Upright
In the garage
Yes
Yes
great room, kitchen, dining all one room. cathedral ceiling with cedar beams
KITCHEN DETAILS
Number ovens:
Oven location:
Fridge preference:
Microwave Location:
Pantry type:
Notes:
2
Sink location:
Extra fridge:
In island
Yes
72" Duo Freezer / Fridge
Pantry
Butler's pantry
Extra Fridge location:
Seats in island:
Two dining tables:
Pantry
6
1
ice maker, "small bar area" coffee bar, microwave, 2nd oven, dish washer, tall beverage/wine refrigerator, small appliance storage in butler's pantry
MASTER SUITE DETAILS
Master size :
Master amenities:
Additional seating:
Back porch access:
Greater than 300 SF
Subdivision :
No
Yes
Notes:
no rain shower, large hidden shower niche, sky light, 2 water closets
Shower options:
His-her vanities:
Sit down vanity:
Vanity location:
Tub options:
Master shower:
Separate tub:
Subdivision :
Yes
Yes
Bathroom
Free standing
Walkin
Yes
OUTDOOR DETAILS
Fireplace :
Kitchen:
Kitchen options:
Pool:
Shade screen:
Subdivision :
Yes
Subdivision :
Yes
Yes
Detached building:
Detached options:
Poolhouse material:
Barn material:
Shop material:
Yes
Subdivision :
Steel Fabricated
Notes:
detached building will be a trophy room/office/shop with a small kitchen/large bar. "Man Cave"
bottom of page