top of page

Questionnaire Summary
PROPERTY:
OTHE1200-GRAYBARR-3140
July 7, 2026
Owner:
Email:
Builder:
Subdivision :
Subdivision :
Other
Acreage:
Subdivision:
Red Feather
Lot no. :
Address:
54
4708 Leghorn
BASIC DESIGN INFORMATION
Square Footage:
Attic access:
4500-4999 SF
Bonus room needed:
Bonus room type:
No
Main floor bonus loc.:
Number of stories:
Stair type:
Basement:
Basement stair location:
Basement size:
Basement Stair Type:
Garage bays:
Garage faces:
2 stories
Main floor bonus size:
Upstairs bonus type:
Upstairs bonus size:
Hidden
Yes
Near Mudroom or Garage
400 SF (20X20 – most typical size)
behind door
Street
5
Bedrooms:
Full baths :
Bath 1:
Bath 2:
Bath 3:
Bath 4:
Bath 5:
Bath 6:
Half baths:
Outdoor access:
5
5
Master
Private for bedroom
Private for bedroom
Jack and Jill
Jack and Jill
1
Yes
EXTERIOR ELEVATION DETAILS

EXTERIOR 1: OTHE1200-GRAYBARR-3140
something the wife likes

EXTERIOR 2: OTHE1200-GRAYBARR-3140
same
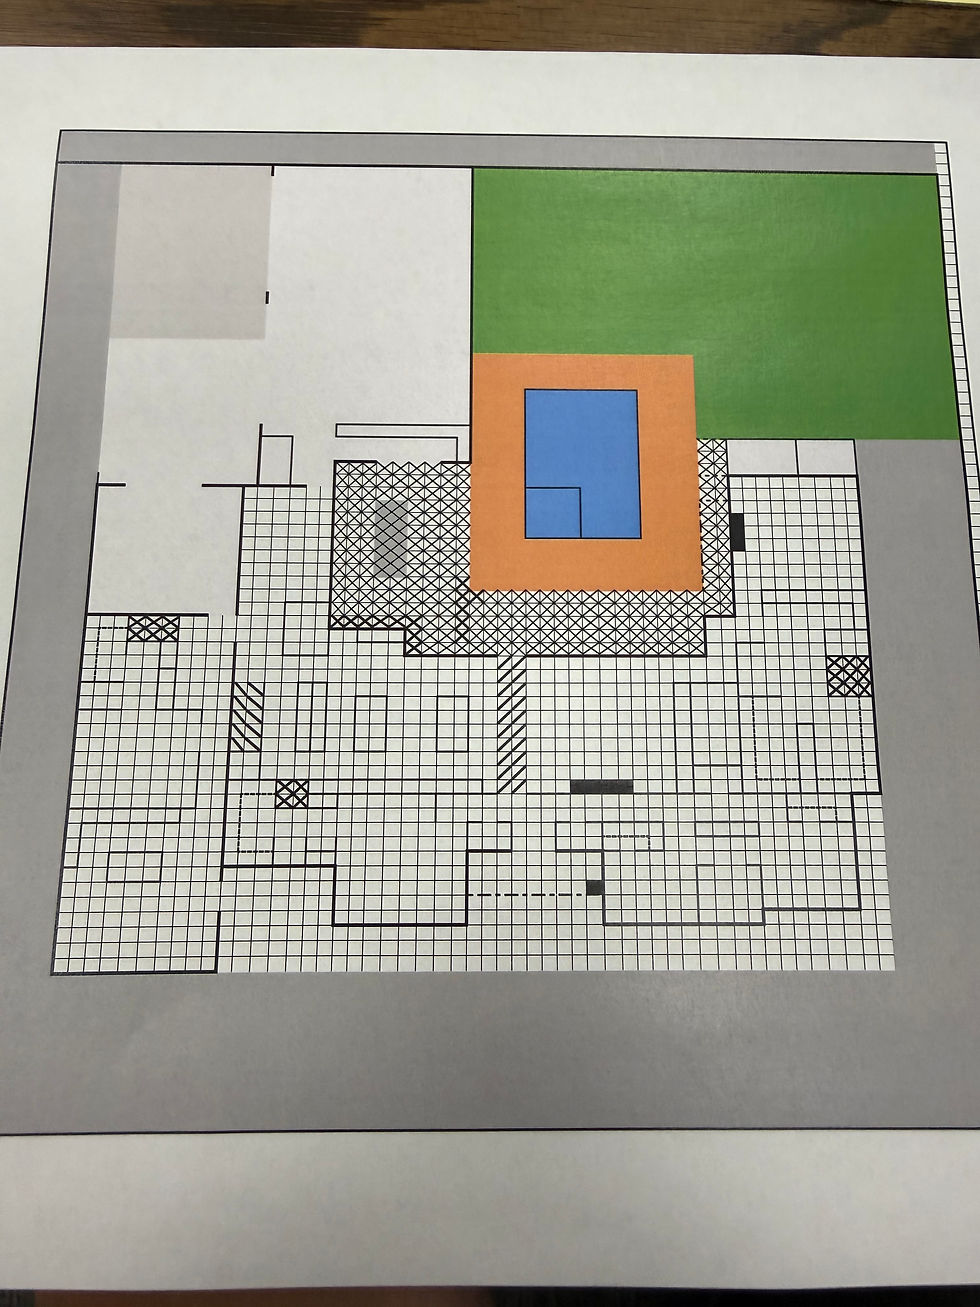
EXTERIOR 3: OTHE1200-GRAYBARR-3140
i could not get it to accept the actual xcel file or a pdf
Materials :
Notes:
Subdivision :
Dormers :
No
possible circle drive
INTERIOR DETAILS

INTERIOR 1: OTHE1200-GRAYBARR-3140
kitchen

INTERIOR 2: OTHE1200-GRAYBARR-3140
basement

INTERIOR 3: OTHE1200-GRAYBARR-3140
kitchen

INTERIOR 4: OTHE1200-GRAYBARR-3140
dog beds
Safe room
Safe room:
Location :
No
Office
Dedicated:
Type:
Size:
Window:
Closet:
Location:
No
Fireplaces
Number:
#1 Location:
#2 Location:
#3 Location:
#4 Location:
#5 Location:
#6 Location:
3
Living Room
Office
Master Bedroom
Pet Accommodations
Considerations:
Needs:
Other pet needs:
Yes
Subdivision :
want to build dog beds under mud room bench
Laundry
Location:
Amenities:
Connectin point:
Off mudroom near garage
Subdivision :
Misc
Piano space:
Piano size:
Additional large storage:
Pocket doors:
Barn doors:
Notes:
No
garage and house
Only when needed
Only when needed
have an area off living room where i need to hide a xmas closet
KITCHEN DETAILS
Number ovens:
Oven location:
Fridge preference:
Microwave Location:
Pantry type:
Notes:
2
Sink location:
Extra fridge:
No preference
Yes
48" Wide
No preference
Butler's pantry
Extra Fridge location:
Seats in island:
Two dining tables:
Pantry
6
1
ice maker, bar sink, dish washer, range, wall ovens, microwave
MASTER SUITE DETAILS
Master size :
Master amenities:
Additional seating:
Back porch access:
About 300 SF (18x17
Subdivision :
No
Yes
Notes:
steam shower
Shower options:
His-her vanities:
Sit down vanity:
Vanity location:
Tub options:
Master shower:
Separate tub:
Subdivision :
No
No
Decked
Shower door
Yes
OUTDOOR DETAILS
Fireplace :
Kitchen:
Kitchen options:
Pool:
Shade screen:
Subdivision :
Yes
Subdivision :
Yes
Yes
Detached building:
Detached options:
Poolhouse material:
Barn material:
Shop material:
No
Subdivision :
Notes:
thinking about a small lowered cutout area on patio to create a better viewing experience for games. explain later...
bottom of page