top of page

Questionnaire Summary
PROPERTY:
COOP1117-QUIGNICK-0080
August 24, 2026
Owner:
Email:
Builder:
Subdivision :
Subdivision :
Derek Cooper Construction
Acreage:
Subdivision:
Escondido Vineyards
Lot no. :
Address:
76
unknown
BASIC DESIGN INFORMATION
Square Footage:
Attic access:
4000-4499 SF
Bonus room needed:
Bonus room type:
Yes
Main floor
Main floor bonus loc.:
possibly behind the kitchen with windows facing backyard (placement seen in a home by Derek Cooper in Sedona). would use the space as a theater.
Number of stories:
Stair type:
Basement:
Basement stair location:
Basement size:
Basement Stair Type:
Garage bays:
Garage faces:
2 stories
Main floor bonus size:
Upstairs bonus type:
Upstairs bonus size:
About 300 SF (18x17)
Hidden
No
Side
3
Bedrooms:
Full baths :
Bath 1:
Bath 2:
Bath 3:
Bath 4:
Bath 5:
Bath 6:
Half baths:
Outdoor access:
4
4
Owner
Private for bedroom
Private for bedroom
Private for bedroom
1
Yes
EXTERIOR ELEVATION DETAILS

EXTERIOR 1: COOP1117-QUIGNICK-0080
shape materials colors likely not elevated landscping

EXTERIOR 2: COOP1117-QUIGNICK-0080
like all the windows shape of home patio access from master

EXTERIOR 3: COOP1117-QUIGNICK-0080
big patio its extension bonus room bckyrd view with firepit
Materials :
Notes:
Subdivision :
Dormers :
No
in short, we love the layout and feel of the home in red feather as well as a lot of the features in sedona home.
we like organic modern with a touch of sante fe influence. simple, clean. easy to maintain. prefer warm white/cream exterior (and interior).
we like some possible exposed wood elements.
we like the windows and color of framing in the red feather home.
we're not stuck on any specific exterior material and would like to see design options with the above materials and open to advice.
INTERIOR DETAILS

INTERIOR 1: COOP1117-QUIGNICK-0080
we love this. need space for a 72 inch TV. add beams

INTERIOR 2: COOP1117-QUIGNICK-0080
love walking in front door into a hallway w view of pool

INTERIOR 3: COOP1117-QUIGNICK-0080
like the idea of cabinets built into wall for storage. beams

INTERIOR 4: COOP1117-QUIGNICK-0080
window sink w pool view openish concept beams islnd
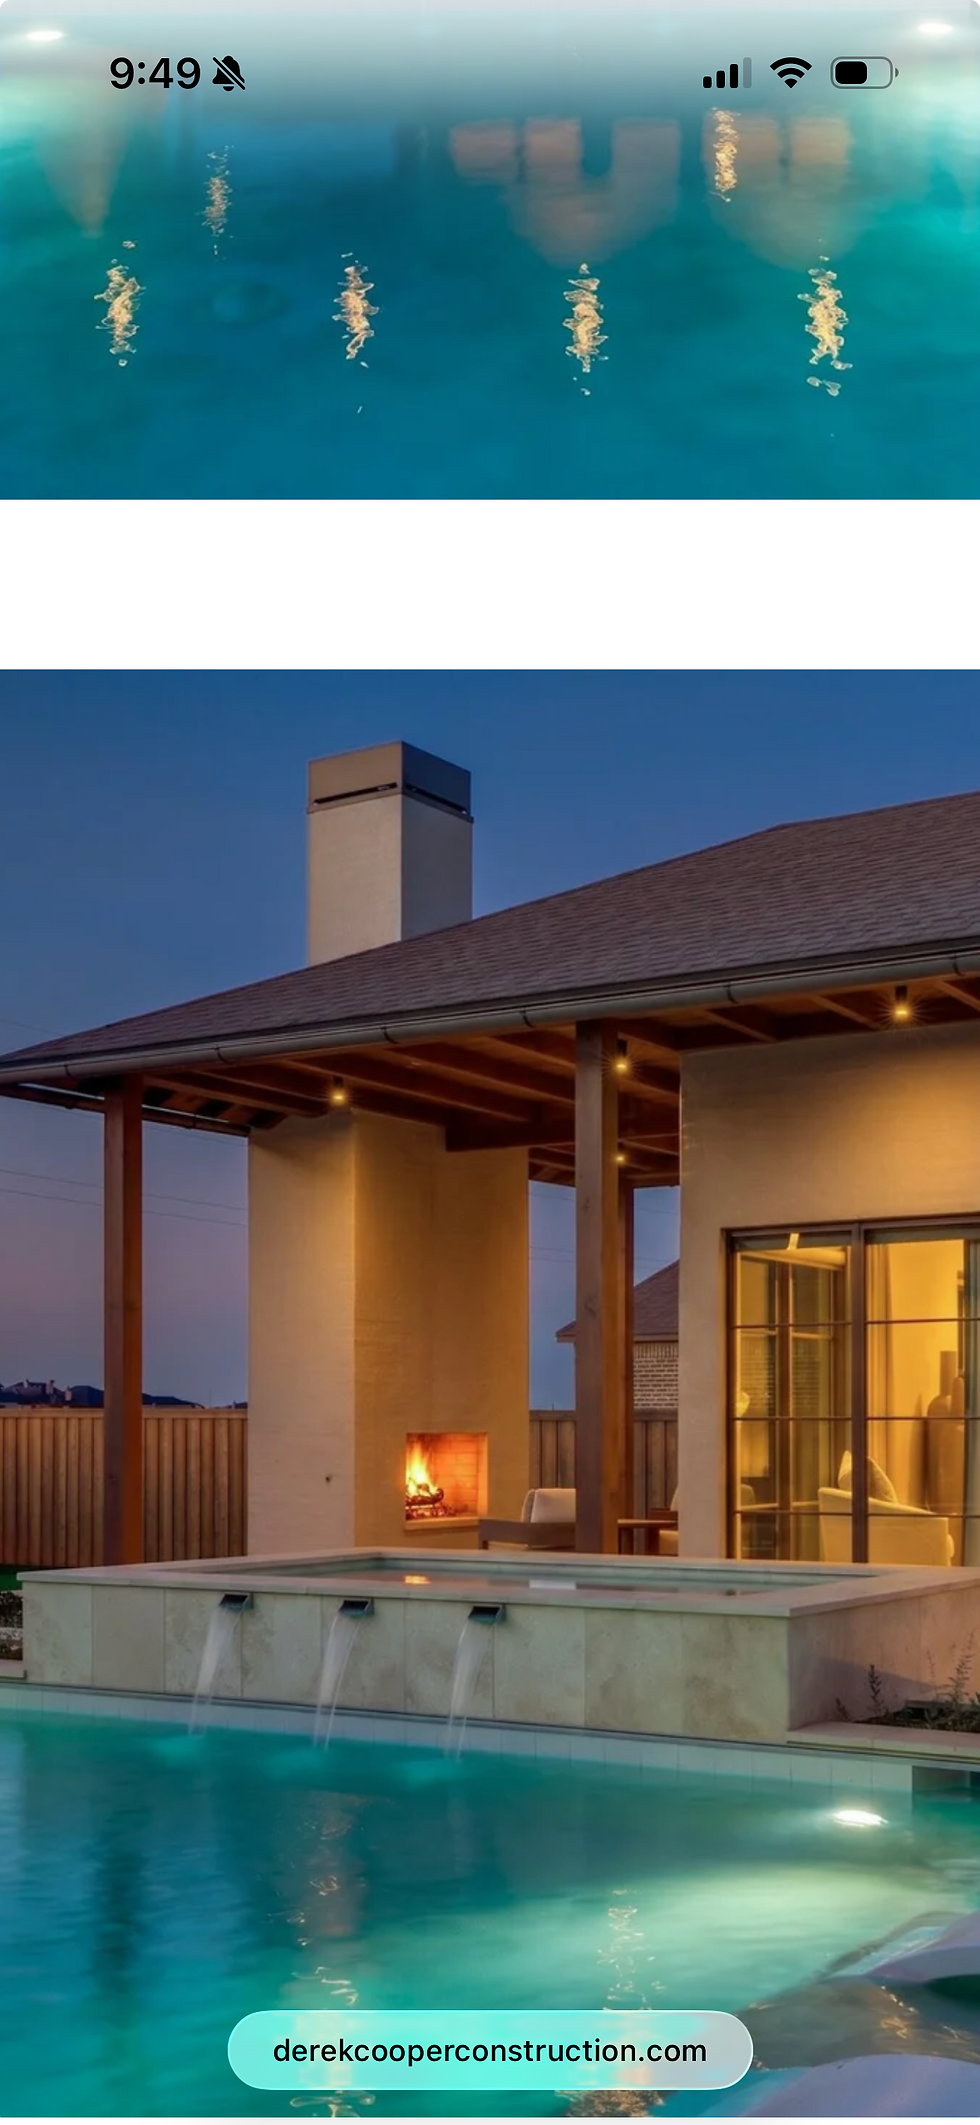
INTERIOR 6: COOP1117-QUIGNICK-0080
private master patio and pool view

INTERIOR 7: COOP1117-QUIGNICK-0080
window with pool view beams

INTERIOR 8: COOP1117-QUIGNICK-0080
love this bathroom with access to kitchen bonus rm pool

INTERIOR 9: COOP1117-QUIGNICK-0080
love the hood
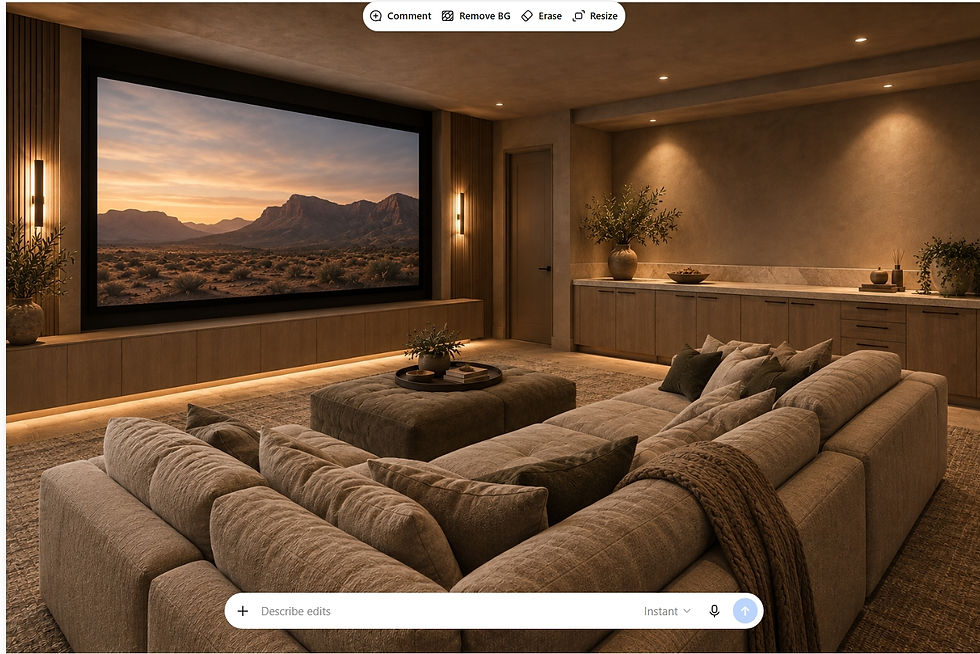
INTERIOR 10: COOP1117-QUIGNICK-0080
AI but love the built-ins color 130 screen windw 2 pool

INTERIOR 10: COOP1117-QUIGNICK-0080
study space but for 2. built-ins in hallway color redfthr
Safe room
Safe room:
Location :
Yes
Master closet
Office
Dedicated:
Type:
Size:
Window:
Closet:
Location:
No
Fireplaces
Number:
#1 Location:
#2 Location:
#3 Location:
#4 Location:
#5 Location:
#6 Location:
2
Back Porch
Living Room
Pet Accommodations
Considerations:
Needs:
Other pet needs:
Yes
Subdivision :
Laundry
Location:
Amenities:
Connectin point:
No preference
Subdivision :
Misc
Piano space:
Piano size:
Additional large storage:
Pocket doors:
Barn doors:
Notes:
No
None
Only when needed
No
wood beams in living room, kitchen, master.
mudroom lockers (3)
we like the layouts of both red feather and 4010 151st in sedona.
we envision a "U-shaped" home (similar to red feathers layout) with a private master suite and adjoining small patio. on the master patio, a stucco wall that can accommodate a tv.
on the opposite side of the home, bedrooms 2 and 3 which are close together on the first floor. bedroom 4 on the second floor.
we love the windows that allow viewing the opposite side of the home and want to maximize pool views from all rooms.
we envision a "nook" in a hallway (like the red feather and sedona homes) that could be used for a study space for our kids...
KITCHEN DETAILS
Number ovens:
Oven location:
Fridge preference:
Microwave Location:
Pantry type:
Notes:
1
Sink location:
Extra fridge:
Under window
No
72" Duo Freezer / Fridge
Pantry
Walk in
Extra Fridge location:
Seats in island:
Two dining tables:
4
1
would like a sink and counter space in the pantry
MASTER SUITE DETAILS
Master size :
Master amenities:
Additional seating:
Back porch access:
About 250 SF (16x16)
Subdivision :
No
Yes
Notes:
we want to view the pool/ patio from the master. maybe room for a small chair in front of the window.
wood beams
Shower options:
His-her vanities:
Sit down vanity:
Vanity location:
Tub options:
Master shower:
Separate tub:
Subdivision :
Yes
No
Free standing
Walkin
Yes
OUTDOOR DETAILS
Fireplace :
Kitchen:
Kitchen options:
Pool:
Shade screen:
Subdivision :
Yes
Subdivision :
Yes
Yes
Detached building:
Detached options:
Poolhouse material:
Barn material:
Shop material:
Yes
Subdivision :
Other (Specify in notes)
Notes:
we love watching sports (multiple games on multiple tv's, almost like buffalo wild wings but classier. we envision a theater screen viewable from the courtyard and a patio (s) that has tv's viewable to the backyard/courtyard. would love to have a small private patio accessible to the master suite.
regarding the shop, we want it to match the appearance of the home
maybe some fire features around the pool area
bottom of page