top of page

Questionnaire Summary
PROPERTY:
COOP1117-DORICONN-2940
June 15, 2026
Owner:
Email:
Builder:
Subdivision :
Subdivision :
Derek Cooper Construction
Acreage:
Subdivision:
South Fork Ranch
Lot no. :
Address:
203
unknown
BASIC DESIGN INFORMATION
Square Footage:
Attic access:
3500-3999 SF
Traditional pull-down stairs in garage
Bonus room needed:
Bonus room type:
Yes
Main floor
Main floor bonus loc.:
main floor
Number of stories:
Stair type:
Basement:
Basement stair location:
Basement size:
Basement Stair Type:
Garage bays:
Garage faces:
1 story
Main floor bonus size:
Upstairs bonus type:
Upstairs bonus size:
About 250 SF (16x16)
No
Side
4
Bedrooms:
Full baths :
Bath 1:
Bath 2:
Bath 3:
Bath 4:
Bath 5:
Bath 6:
Half baths:
Outdoor access:
3
3
Master
Private for bedroom
Private for bedroom
2
Yes
EXTERIOR ELEVATION DETAILS

EXTERIOR 1: COOP1117-DORICONN-2940
we would like a grand entrance

EXTERIOR 2: COOP1117-DORICONN-2940
na

EXTERIOR 3: COOP1117-DORICONN-2940
na
Materials :
Notes:
Subdivision :
Dormers :
Yes
Very large windows
INTERIOR DETAILS

INTERIOR 1: COOP1117-DORICONN-2940
Bright, Fireplace no TV. Same stone used outside, open 2 yar

INTERIOR 2: COOP1117-DORICONN-2940
island faces range wall end of island storage no corner cab

INTERIOR 3: COOP1117-DORICONN-2940
open shelving, sink, ref, need microwave

INTERIOR 4: COOP1117-DORICONN-2940
window, under cab open, cab to store brooms, mop. floor

INTERIOR 5: COOP1117-DORICONN-2940
Drop zone needs drawers
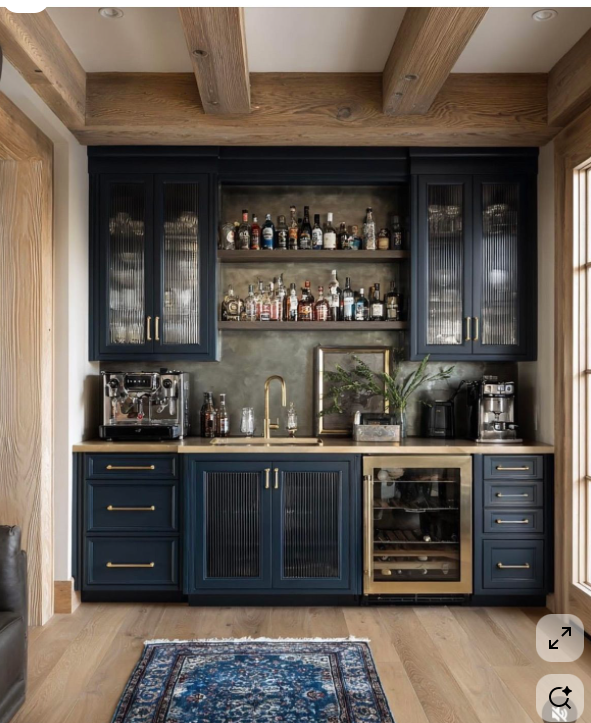
INTERIOR 6: COOP1117-DORICONN-2940
beverage ref drawers open area for machines

INTERIOR 7: COOP1117-DORICONN-2940
window, tub, sconces

INTERIOR 8: COOP1117-DORICONN-2940
Breakfast nook. window cozy

INTERIOR 9: COOP1117-DORICONN-2940
window, drawers, needs cubbies for jeans sweaters

INTERIOR 10: COOP1117-DORICONN-2940
Window. room for a sideboard
Safe room
Safe room:
Location :
No
Office
Dedicated:
Type:
Size:
Window:
Closet:
Location:
Yes
Private with door
About 200 SF (14x15)
Yes
Yes
main floor
Fireplaces
Number:
#1 Location:
#2 Location:
#3 Location:
#4 Location:
#5 Location:
#6 Location:
1
Living Room
Pet Accommodations
Considerations:
Needs:
Other pet needs:
No
Subdivision :
Laundry
Location:
Amenities:
Connectin point:
Off mudroom near garage
Subdivision :
Misc
Piano space:
Piano size:
Additional large storage:
Pocket doors:
Barn doors:
Notes:
No
In the garage
Yes
No
oversized garage
scullery
Linen closets
coffee bar
Breakfast nook
large kitchen island
12-13 foot ceilings in great room
KITCHEN DETAILS
Number ovens:
Oven location:
Fridge preference:
Microwave Location:
Pantry type:
Notes:
2
Sink location:
Extra fridge:
Under window
Yes
42" Standard
Pantry, Coffee bar
Butler's pantry
Extra Fridge location:
Seats in island:
Two dining tables:
Pantry
4
1
coffee bar
2nd sink in scullery
MASTER SUITE DETAILS
Master size :
Master amenities:
Additional seating:
Back porch access:
About 300 SF (18x17
Subdivision :
Yes
Yes
Notes:
Possibly a sauna/red light therapy in Master Bath
window in closet
storage for suitcases
Shower options:
His-her vanities:
Sit down vanity:
Vanity location:
Tub options:
Master shower:
Separate tub:
Subdivision :
Yes
No
Decked
Shower door
Yes
OUTDOOR DETAILS
Fireplace :
Kitchen:
Kitchen options:
Pool:
Shade screen:
Subdivision :
Yes
Subdivision :
Yes
Yes
Detached building:
Detached options:
Poolhouse material:
Barn material:
Shop material:
Yes
Subdivision :
Steel Fabricated
Notes:
None
bottom of page